3840 Pleasant Chapel Road SE, Heath, OH 43056
- $315,000
- 4
- BD
- 2
- BA
- 1,850
- SqFt


- List Price
- $315,000
- Price Change
- ▼ $10,000 1786488180
- Year Built
- 1974
- MLS#
- 226028331
- Status
- ACTIVE
- Bedrooms
- 4
- Bathrooms
- 2
- Living Area
- 1,850
- Acres
- 0.46
- Township
- Madison
Property Description
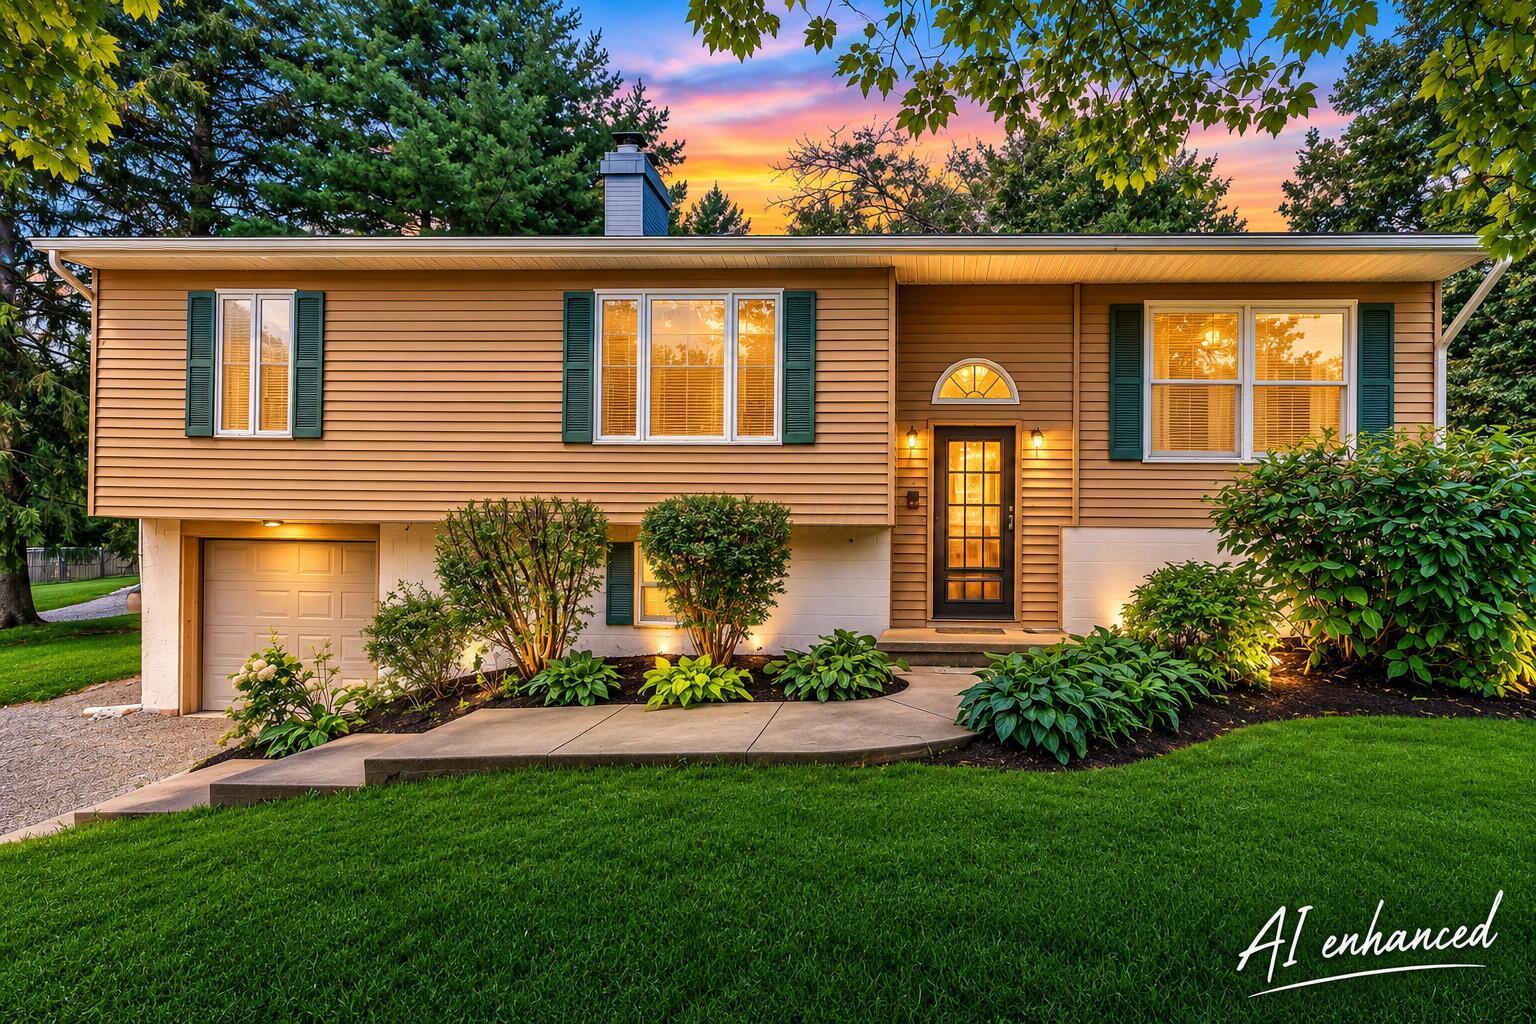
For the first time in over 50 years, this beloved one-owner family home is ready for its next chapter--and for a new family to make it their own. Lovingly cared for through the decades, it's an affordable opportunity filled with character, space and potential, priced with the updates a new owner may want to make in mind. This home has been the backdrop for raising a family, childhood memories, holidays, laughter and generations of everyday life. Now it's ready for someone with a little vision to add their own style while preserving everything that has made it special. Nestled in the heart of Licking Valley Schools, you'll enjoy peaceful country living paired with the close-knit, small-town sense of community families love. There are just enough neighbors nearby to look out for one another, while the backyard offers wonderful privacy surrounded by mature trees. The setting is something you simply can't recreate overnight. Flowering trees planted with love, decades-old hostas with beautiful purple blooms and a magnificent shade tree welcome you home. Out back, a fenced yard and huge deck create the perfect place for kids, pets, cookouts and summer evenings. Inside, there's over 1,850 square feet of finished living space and 4 bedrooms. A thoughtfully designed addition enlarged the kitchen and living area, added windows and a sliding glass door for abundant natural light, and created an open feel that's wonderful for family gatherings and holidays. If you are looking for the perfect family home that has great bones, that's been well taken care of and you can move in and slowly make it your own, this is it! Professional waterproofing system has a transferable warranty..
Additional Information
- Exterior Features
- Dock
- Floors
- Carpet, Vinyl, Wood
- Style
- Split Level, Ranch, Traditional
- Heating
- Electric, Forced Air, Propane
- Fireplace Desc
- Two, Wood Burning, Wood Burning Stove
- School District
- Licking Valley Lsd 4506 Lic Co.
- Tax Year
- 2025
- Yearly Taxes
- 1882
Listing Courtesy of : Stacey J Lambright ---- EXP Realty, LLC