4325 Crown Point Drive, Columbus, OH 43220
- $839,900
- 3
- BD
- 3
- BA
- 3,021
- SqFt




- List Price
- $839,900
- Price Change
- ▼ $10,000 1789073081
- Year Built
- 1967
- MLS#
- 226028635
- Status
- ACTIVE
- Bedrooms
- 3
- Bathrooms
- 3
- Living Area
- 3,021
- Acres
- 0.33
- Subdivision
- Willow Forge
Property Description
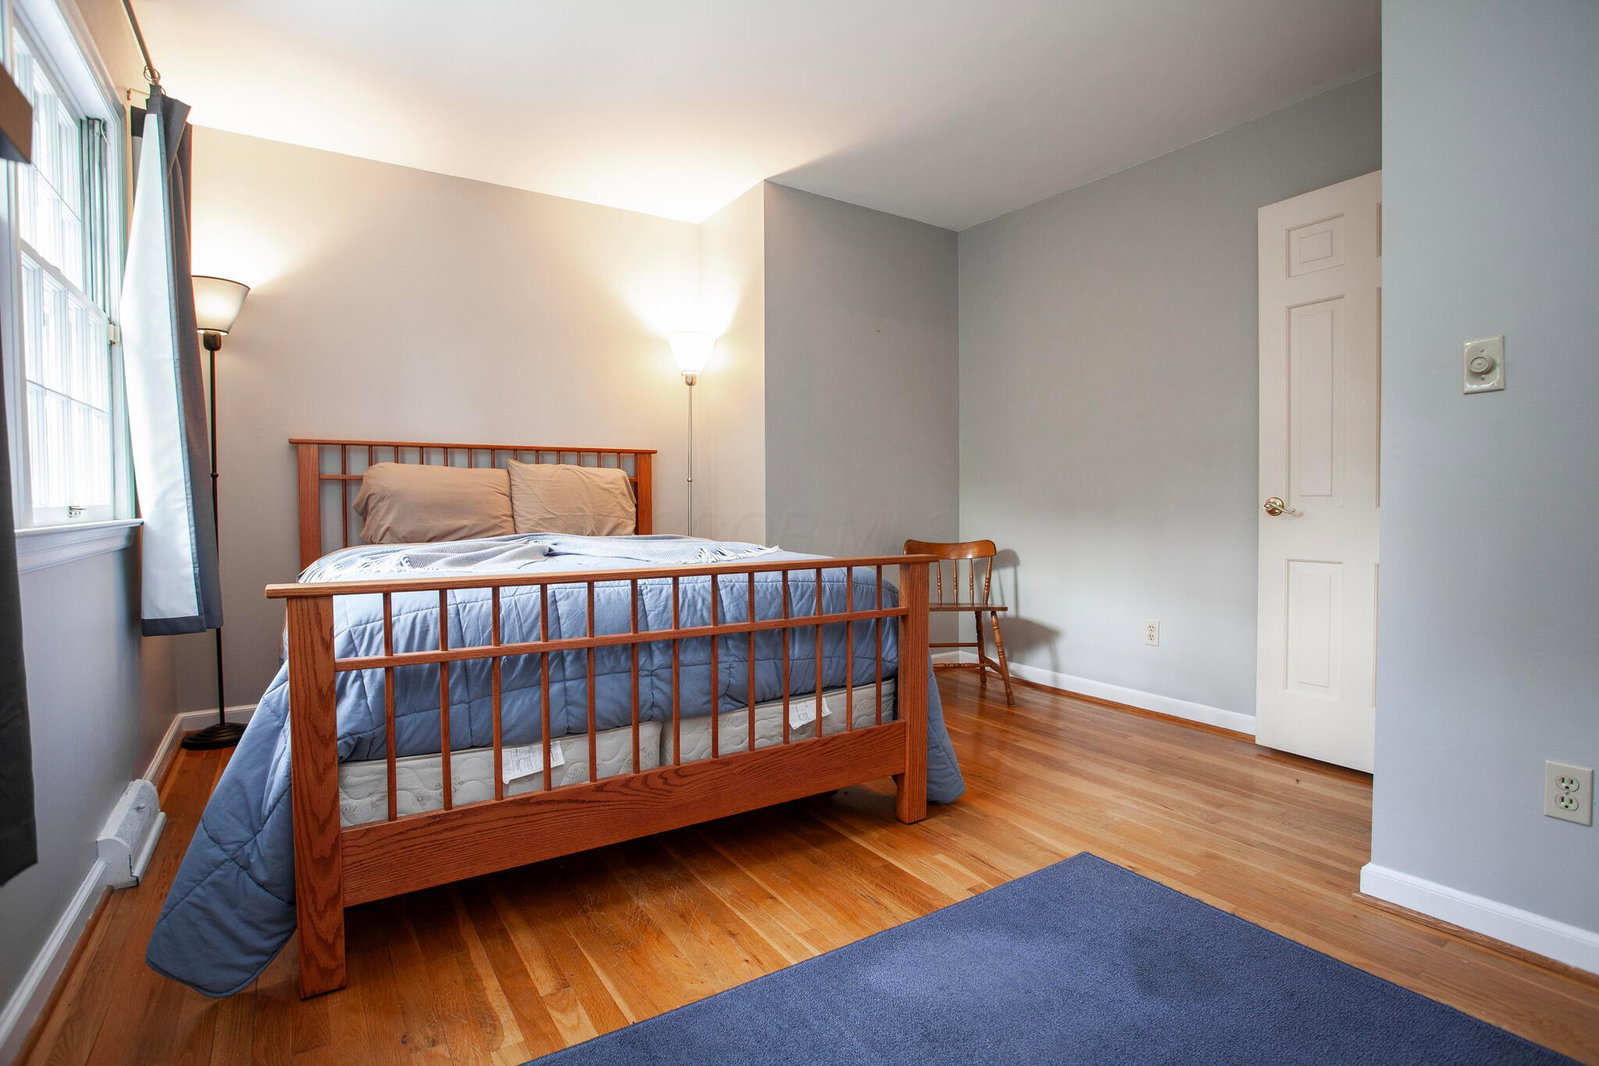
Seeking a classic home in a quaint neighborhood in the Upper Arlington School District? This two-story brick Colonial sits on a generous corner lot, just a few minutes' walk to Thompson Park, Lane Road Library and several schools. Move-in ready, with recent improvements, including a new roof and upgraded drainage. The home follows a traditional floor plan, with lots of natural light and hardwood floors. The bright kitchen opens to a dining area overlooking the tree-lined backyard. The living room and family room each have a wood-burning fireplace and distinctive architectural details. These first-floor rooms flow easily from one to another, making the house ideal for entertaining. A brick patio provides even more space for gathering or relaxing outside. Also on the first floor is a front room originally built as a fourth bedroom, with an adjacent full bath. Over the years, it has also served as a formal dining room, home office and den, offering flexibility to suit a new owner's needs. A first-floor laundry/mud room connects the garage and kitchen. Upstairs are the primary bedroom with walk-in closet and full bath, two additional bedrooms and a third full bath. In lieu of a fourth upstairs bedroom, there is a large walk-in hall closet, ideal for storing off-season clothes, luggage, sports gear and more. Other storage includes large bedroom closets with built-in shelving, an oversized two-car garage with room for bicycles, etc., and the unfinished half of the basement. The finished portion of the basement features a media room perfect for movie nights or watching the big game, plus a nook for exercise, toys or crafts. With plenty of room for family and friends, abundant storage, a corner lot in a quiet neighborhood, a convenient location and opportunities to make it your own, this well-maintained Upper Arlington home is worth a closer look. A custom door has been ordered and will be added to the first floor bedroom.
Additional Information
- Floors
- Carpet, Ceramic/Porcelain, Laminate, Other, Wood
- Style
- Traditional
- Heating
- Forced Air
- Fireplace Desc
- Two, Wood Burning
- School District
- Upper Arlington Csd 2512 Fra Co.
- Tax Year
- 2025
- Yearly Taxes
- 12738
Listing Courtesy of : John D Lubinsky ---- RE/MAX Affiliates, Inc.